
A gated residential estate of apartment blocks, terrace duplexes and a clubhouse, planned around landscaped streets and a landmark entrance. Klethon Details produced the architectural design and 3D visualisation for every building in the estate.
LocationLagos, Nigeria
TypeGated residential estate
ServicesArchitectural design and 3D visualisation
House typesApartments, terrace duplexes, clubhouse
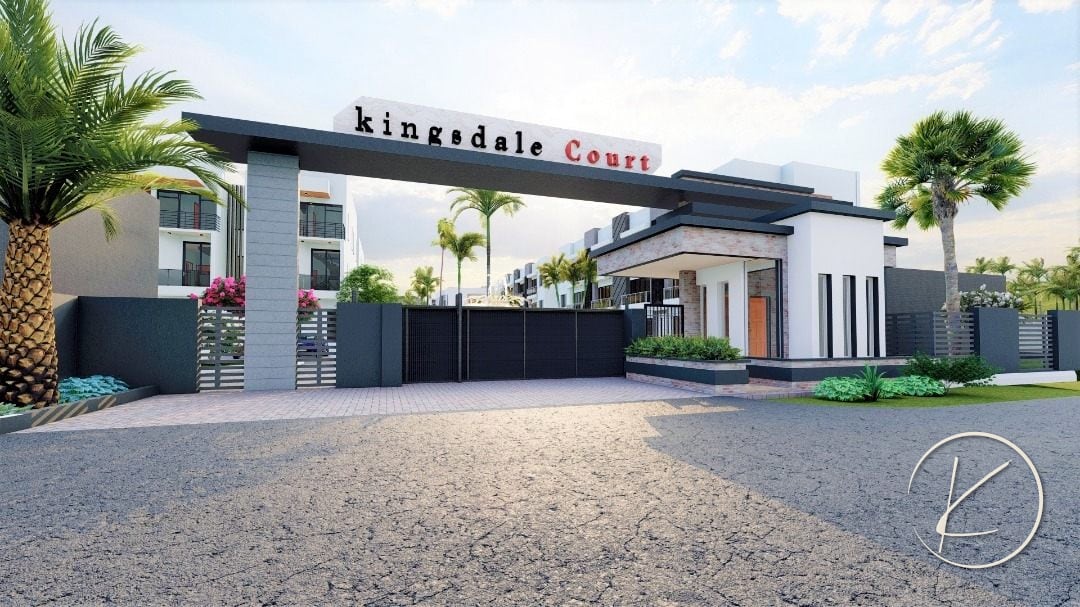
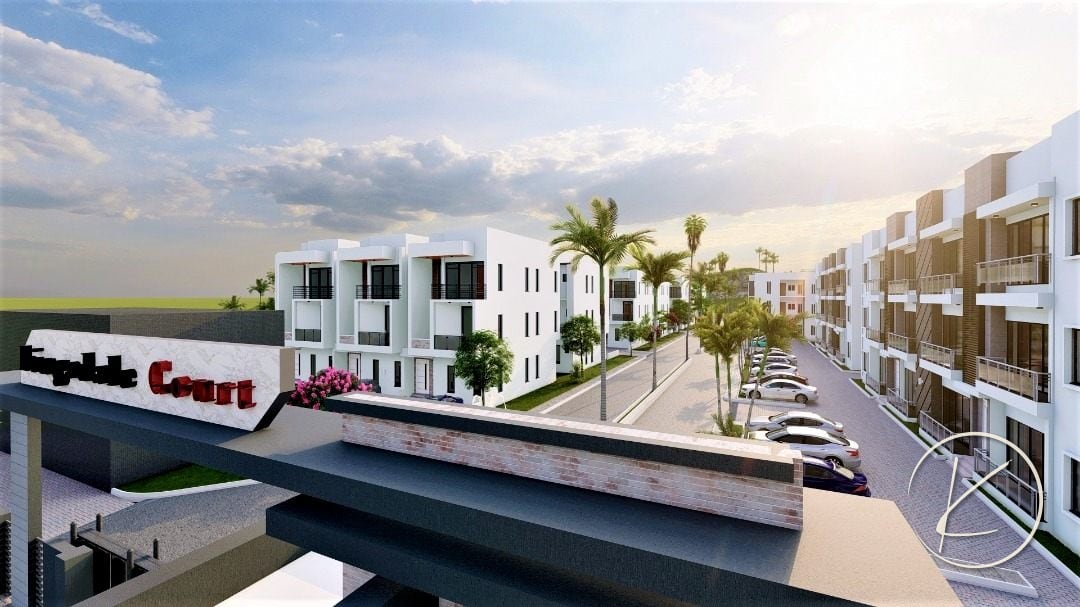
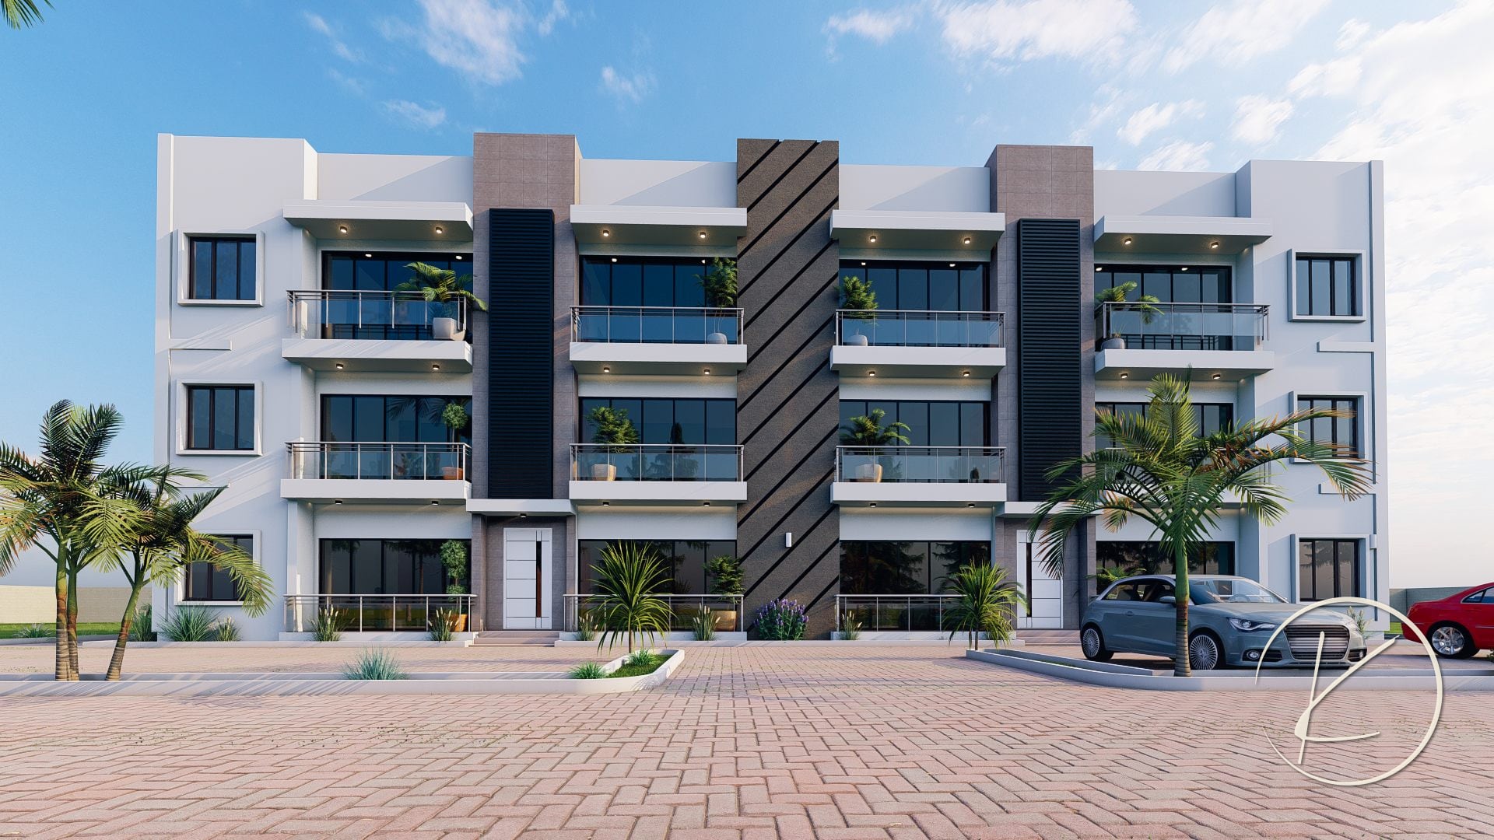
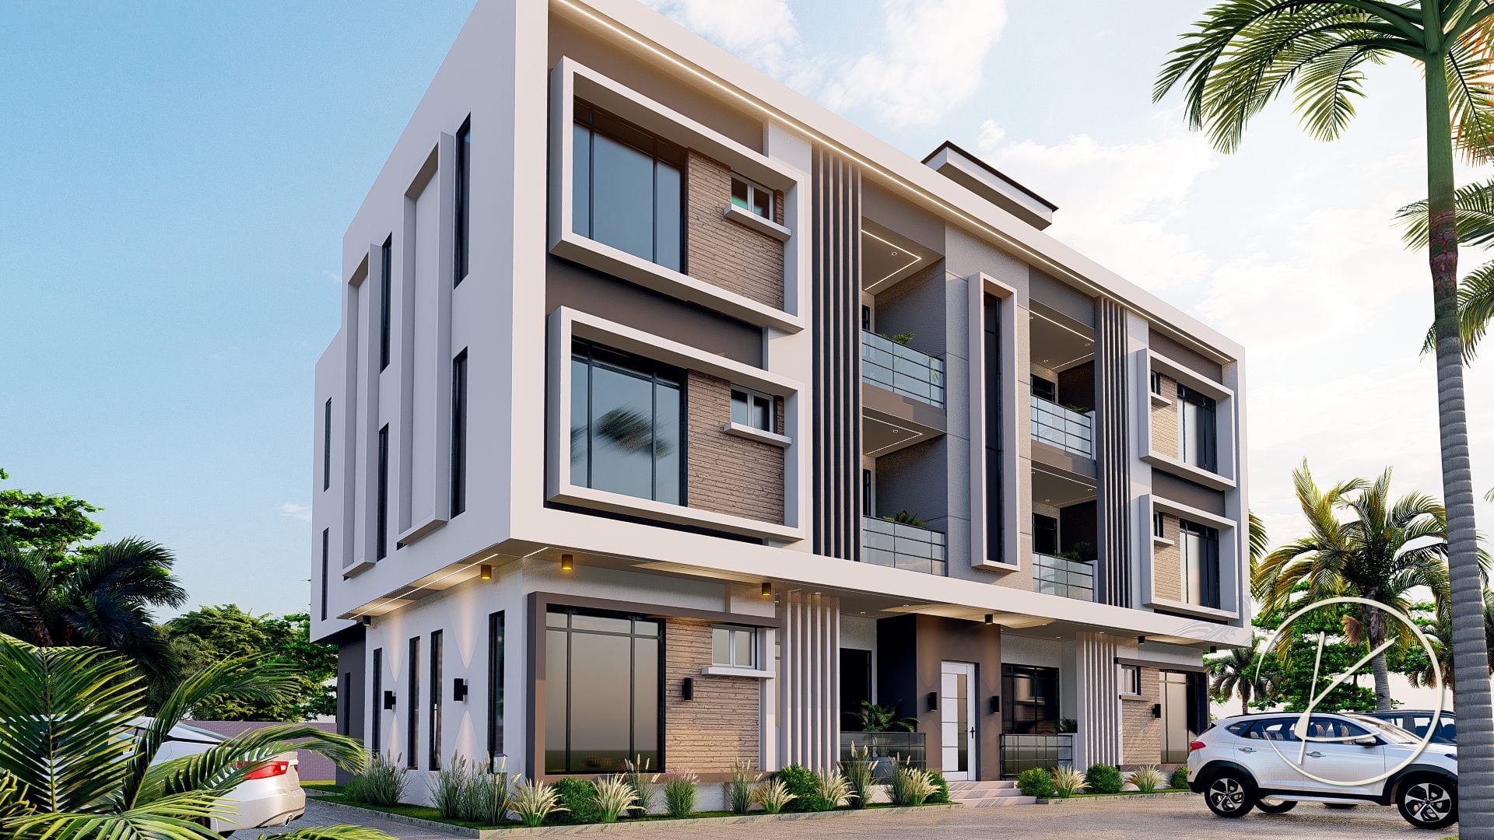
1 & 2 Bedroom Apartments
Three-storey apartment blocks with glass balconies and landscaped frontage, offering one and two bedroom homes.
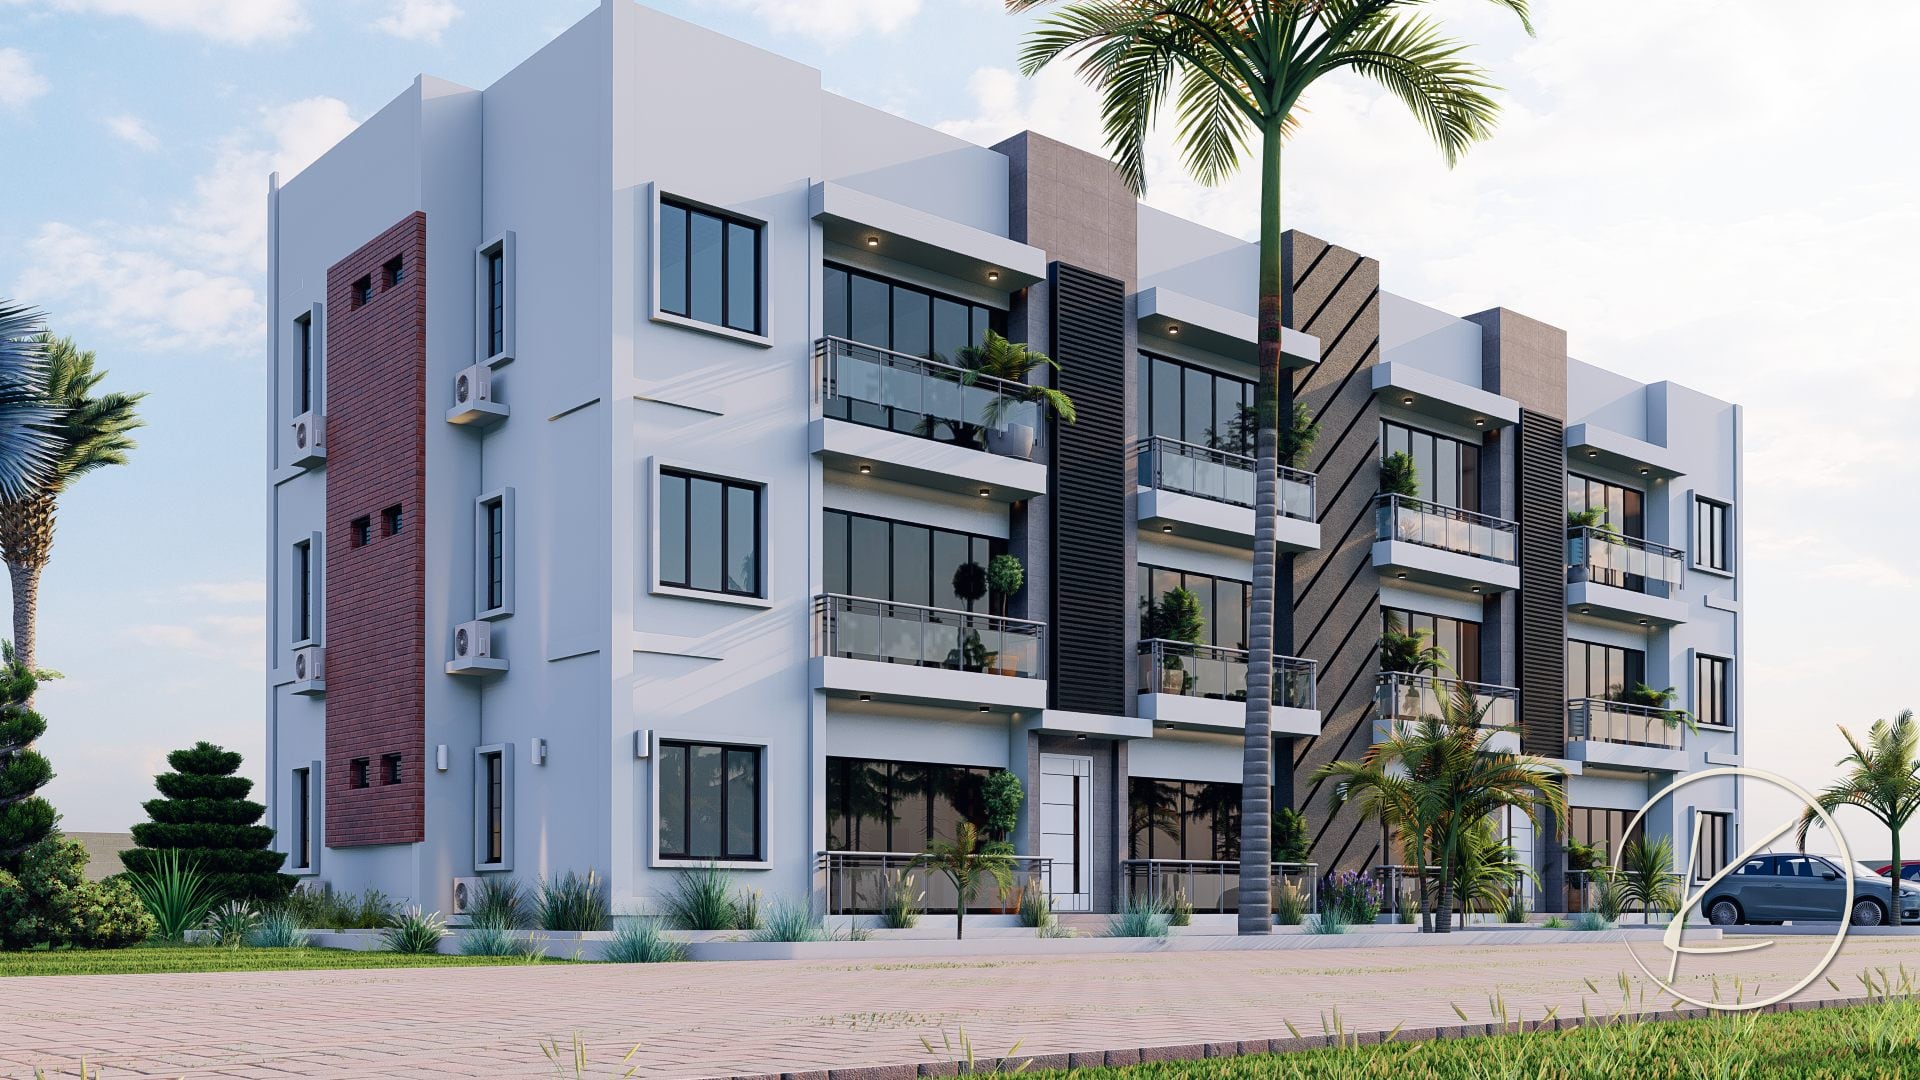
3-Bedroom Apartment Block
A contemporary block with framed windows, timber cladding and generous balconies.
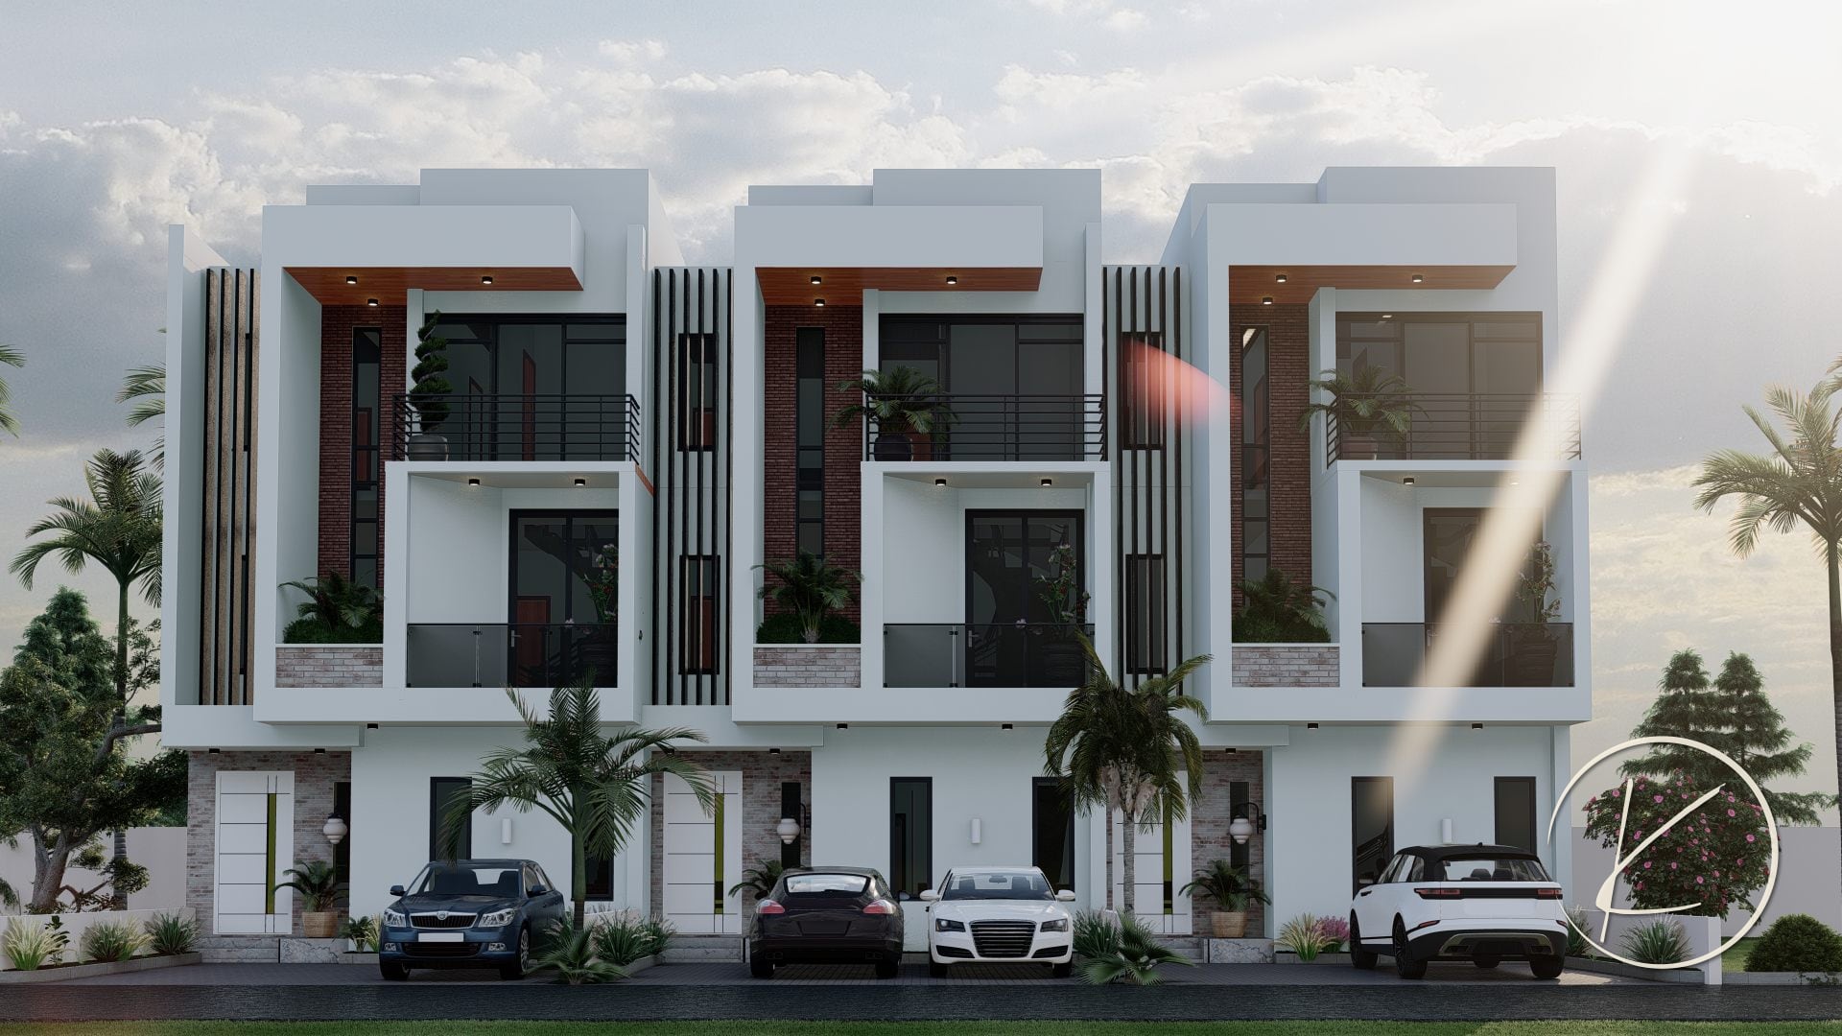
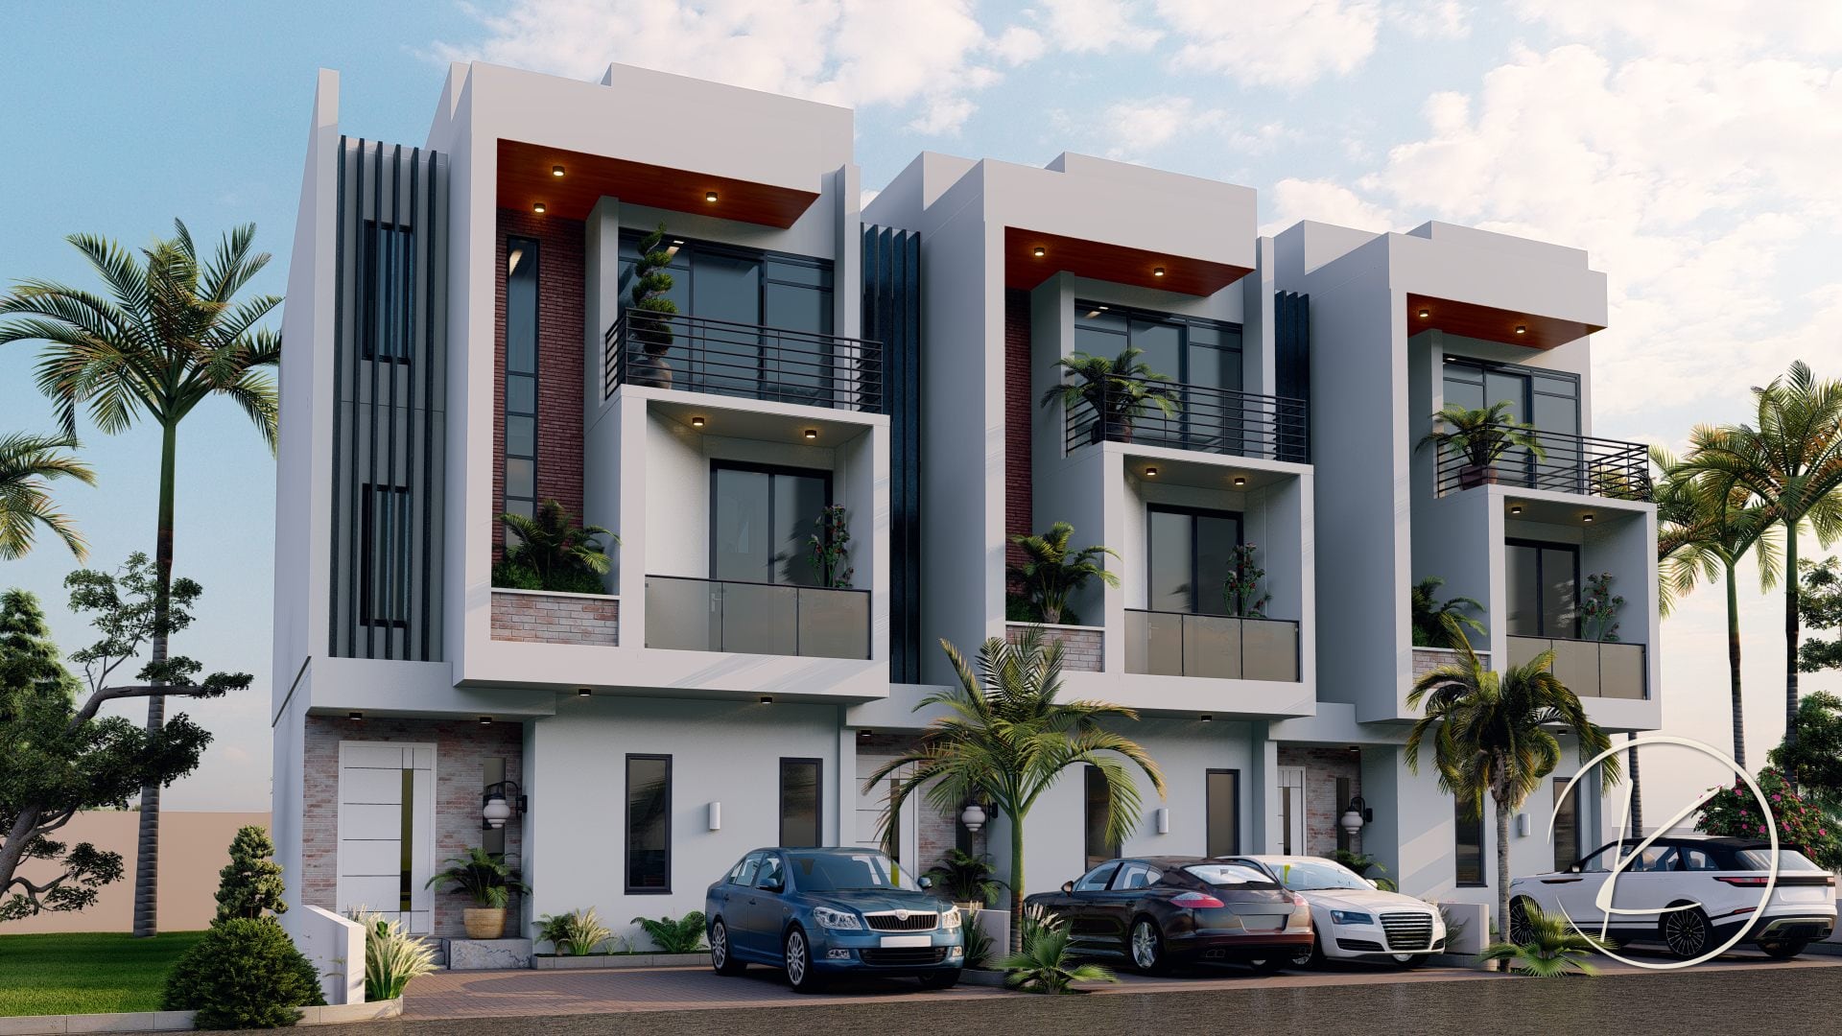
Terrace Duplex
Rows of three-storey terrace duplexes with timber soffits, brick feature walls and private balconies.
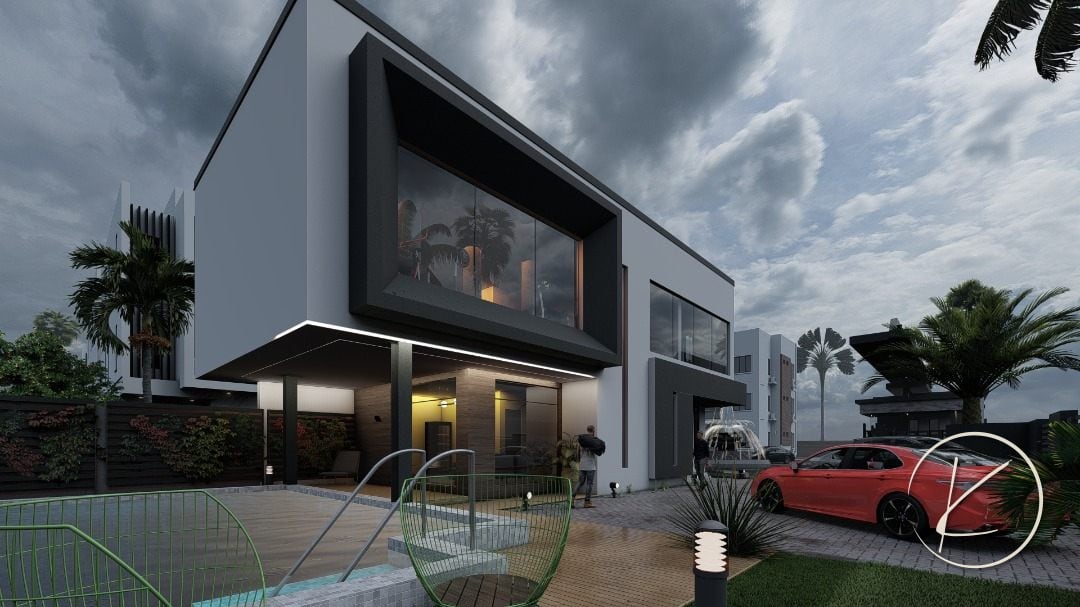
Clubhouse & Administration
A residents’ clubhouse with reception, lounge, pool deck and gymnasium, alongside the estate administration building.
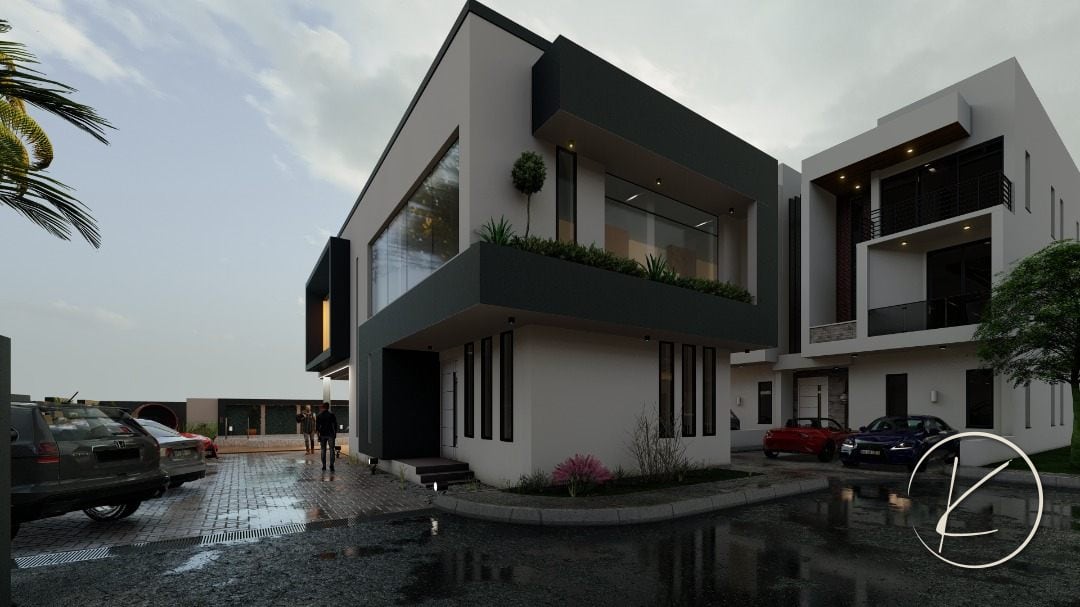
Images shown are 3D renders.