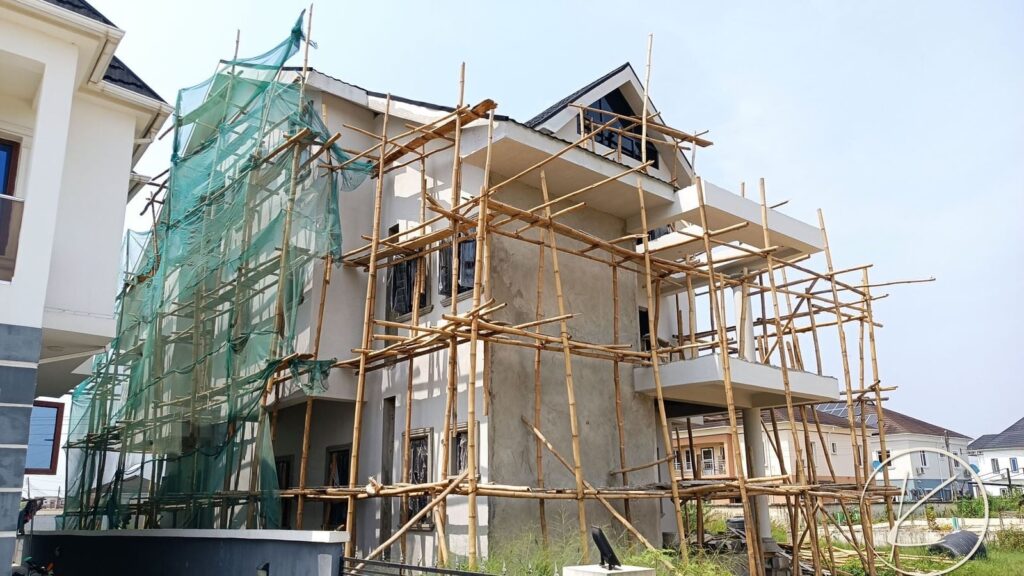
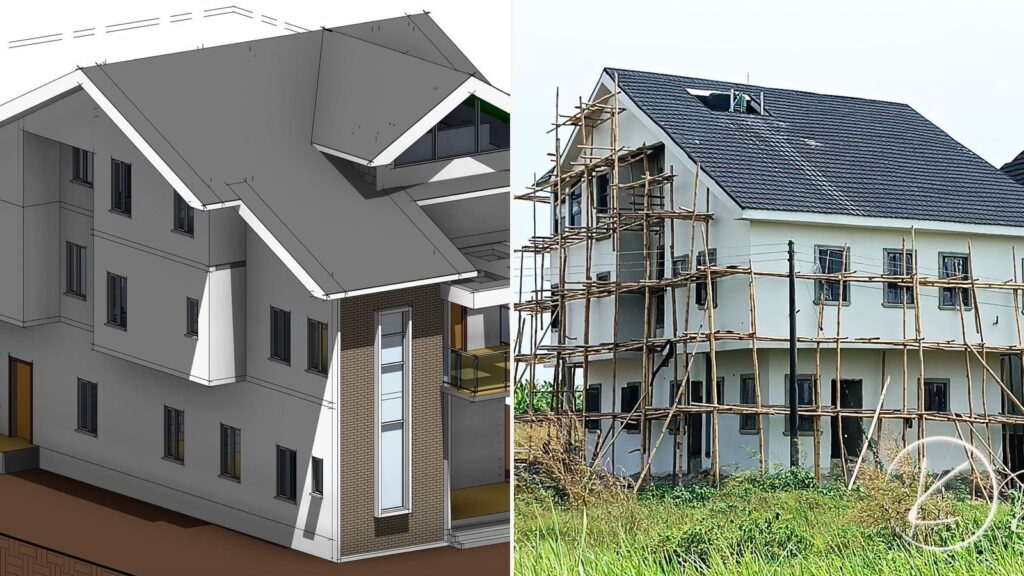
“I already know the house I want. I’ll just give the drawing to a builder.” It is a common plan, and plenty of people have built that way. So instead of arguing for or against it, let us look at what actually has to happen between buying a plot and getting the keys, and you can decide who should do each part.
The belief
A house is a house. If I know what I want and I have a good builder, I can skip the design professionals and save money.
There is something true in this. Many builders are skilled, and many owners know exactly what they want. The question is what happens to the jobs nobody has been given.
What has to happen before and during a build
Every house, big or small, goes through the same jobs. Some are visible on site. Many are not, and they are the ones that tend to be missed.
- Turning an idea into a layout that works: room sizes, where the doors and windows go, how people move through the house.
- Fitting that layout to the plot: the boundaries, the slope, the sun, the wind, the neighbours.
- Producing drawings a builder can price and build from, not just a picture or a sketch.
- Designing the structure: the foundation, columns, beams and slab, sized for the ground and for any floor you may add later.
- Planning water, power, drainage and ventilation before the walls are up, not after.
- Getting the plans approved by the planning authority, which normally expects drawings prepared by registered professionals.
- Knowing what it will really cost, and what to cut if the figure is too high.
- Choosing a builder and comparing quotes fairly.
- Checking that what is built matches what was drawn, and deciding what happens when something has to change.
Questions to ask yourself
Go through the list slowly, and for each job ask two things: who is doing this, and how will I know it has been done right? A few honest prompts:
- If all I have is a picture from Instagram or Pinterest, who turns it into room sizes, beams and a cost?
- If my builder says “we will decide as we go,” who pays when a decision has to be changed after the blocks are laid?
- If I want to add another floor in a few years, who makes sure the foundation and columns are designed for it now?
- If I am living abroad or in another city, who is on site every day, and can they read a drawing?
- If two builders give me prices, what are we comparing? Are they pricing the same house?
- If the budget is borrowed or saved over years, what is my plan when the real figure is higher than the guess?
Some of these will have easy answers. “My builder handles that” is a fair answer for some jobs. The ones that make you hesitate are worth noticing.
How people split the work
Nobody has to hand over everything or nothing. Owners usually fall into one of a few arrangements, depending on how much they want to take on themselves:
- Design and drawings only: you have a builder you trust and someone who can watch the site.
- Design, drawings and approvals: you want plans ready to submit and build from, with the paperwork handled.
- Design, cost advice and choosing a builder: your budget is tight, or you do not yet know who should build.
- Full service, including supervision: you cannot be on site, or you want someone checking that what is built matches what was drawn.
The useful exercise is to mark the jobs on the list that you are confident about and the ones you would rather leave to someone who does them every day. That tells you what to look for, and what to ask a professional to quote for.
Before you decide
If you have a plot and a plan and want a second opinion on which of these jobs are worth paying for in your case, tell us about it. We are happy to talk it through, whether or not you end up working with us.